Please find imagery of our home and property below.


Silvo-Pasture at Forks Farm
Of our 86.40 acres, approximately half is fenced and used for pasture for our farm animals.

The Pastures
The fields and silvo-pastures have been managed since 1992 for grass-fed, chemical-free meat production.

Forks Farm Egg Mobile
Our animals include 100% grass-fed beef and lamb, pastured poultry (chickens, turkeys, and layer hens), and woodlot pork.

Woodlot Pork Silvo-Pasture
Pastures are fenced and cross fenced with hi-tensile, electric fencing.

The Pastures
Our pastures are composed of cool-season grasses, legumes, and forbs.
The Woodlands
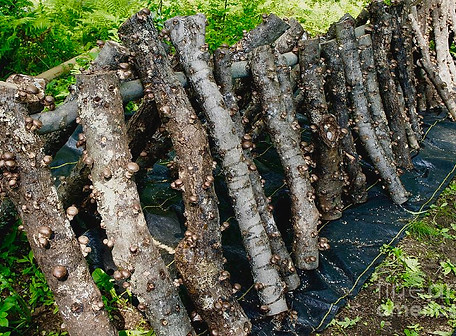
The other half of our land has been managed for hardwood and softwood sawtimber, firewood, on-farm lumber production, shitake mushrooms, wildlife habitat, hunting and walking, and riparian buffers.

Huntington Creek
Huntington Creek flows along the southern boundary of the farm for 2900’.

Huntington Creek
The creek is a free stone creek with bass and trout, eagles, kingfishers, and ducks. It is stocked with trout by the PA Fish Commission on the farm.

Josiah Hess Bridge
Built in 1876, the bridge is maintained by the Columbia County Covered Bridge Association and is located at the southwest corner of the property.

Josiah Hess Bridge
There is public access to the bridge from Winding Road, but the bridge is not accessible by car.

The Campground
A private camping grove along Huntington Creek has been used by friends of the farm since its inception.

The Campground
There is a fire pit, swimming hole, wooded campsites, an outhouse, and an open area for recreational use.

Forks Farm Market
Our farmers market has been running since 1996, every 2nd and 4th Saturday of the Summer months.

Forks Farm Market
Our vendors range in variety from local fruits, vegetables, and dairy products, to wild-caught salmon, organic kimchi and other fermented treats, local wine and cider, and much more.

Forks Farm Market
Our summer markets are our favorite days, filled with our loving and supportive community, great live music, and great food!

The Main House
Two story wooden farmhouse (2700 sq. ft.) built in 1864.
4 BD 1.5 BATH

The Main House
There is a large deck overlooking Huntington Creek, and covered front and back porches.

The Main House
Full basement with concrete floor and full attic. Heat is oil, forced air, wood stove, and propane fireplace.

Bank Barn
Two-story timber frame, bank barn, 58’ x 45’ with hay mows, layer pens, grainery, workshop, concrete ground floor, barnyard.

Bank Barn
The barn in the springtime, looking from the lower pasture across Winding Road.

Bank Barn
The barn is located just east of the house, sandwiching our market shed that is visible above.

Market & Office Building
Two-story, 24’ x 38’ wood building built in 2001, currently used for Forks Farm Market, office, and additional storage or living space located upstairs.

Pole Shed / Carport
Pole shed/carport, 47’ x 16’ with four bays built-in 2018.

Pole Shed / Carport
The carport can house 4 vehicles, and we also use it as cover for our market vendors during inclement weather.

Office
Our office, located inside of the Market Shed, comfortably fits 3 working areas, with additional storage underneath the staircase (to the left).

Market
Our Market room is self-serve 365 days of the year, and has large garage doors that can be pulled back to expose the North-facing side.

Additional Storage in Market Shed
The upstairs of the Market building is used for additional storage, but can also be used for housing, which we have done in the past for summer interns. There is a private outdoor staircase as well.

Market
A view of our market area in full swing! During warmer weather, we love having the garage doors pulled open to expose the hustle and bustle inside.

Processing Area
We utilize the far 12’ x 24’ open-sided shed with concrete floor, floor drain, electric and water for our poultry processing. There is also a 12’ x 24’ three-sided shed with concrete floor currently used for cold storage.

Josiah Hess Covered Bridge
Built in 1876, the bridge is maintained by the Columbia County Covered Bridge Association and is located at the southwest corner of the property. There is public access to the bridge from Winding Road, but the bridge is not accessible by car. Please note, this is a publicly owned structure, but sits on our land.

Living Room
Our living room with original windows and front door.

Living Room
We use a wood stove to heat the main floor - small but mighty!

Kitchen
Our kitchen with a farmer's sink, with views of the barn and market building. The countertops are newly redone, and the island is made with a custom wood slab. Floors are not original the home.

Kitchen
The sitting area off of the kitchen was added in 2010, providing great natural light to the kitchen. The gas fireplace shown above does a great job heating the open area.

Dining Room
The dining room sits just off of the kitchen, and has a gorgeous view of Huntington Creek.

Antique Details
You'll find beautiful original details throughout our home, including original doors, handles and knobs, flooring, and windows. This is a home for those that love original details!

Master Bedroom
The current master bedroom is located in the southeast corner of the home, overlooking Huntington Creek and the front pastures, including the barn and market building.

Bedroom 2
Across the hall from the master is another large bedroom that overlooks Huntington Creek and our backyard. This room has two closets, including an original chimney closet pictured above.

Bedroom 3
Smaller bedroom facing the driveaway - can also be used for an office!